What Is a Mock-Up Room in a Hotel Furniture Project?
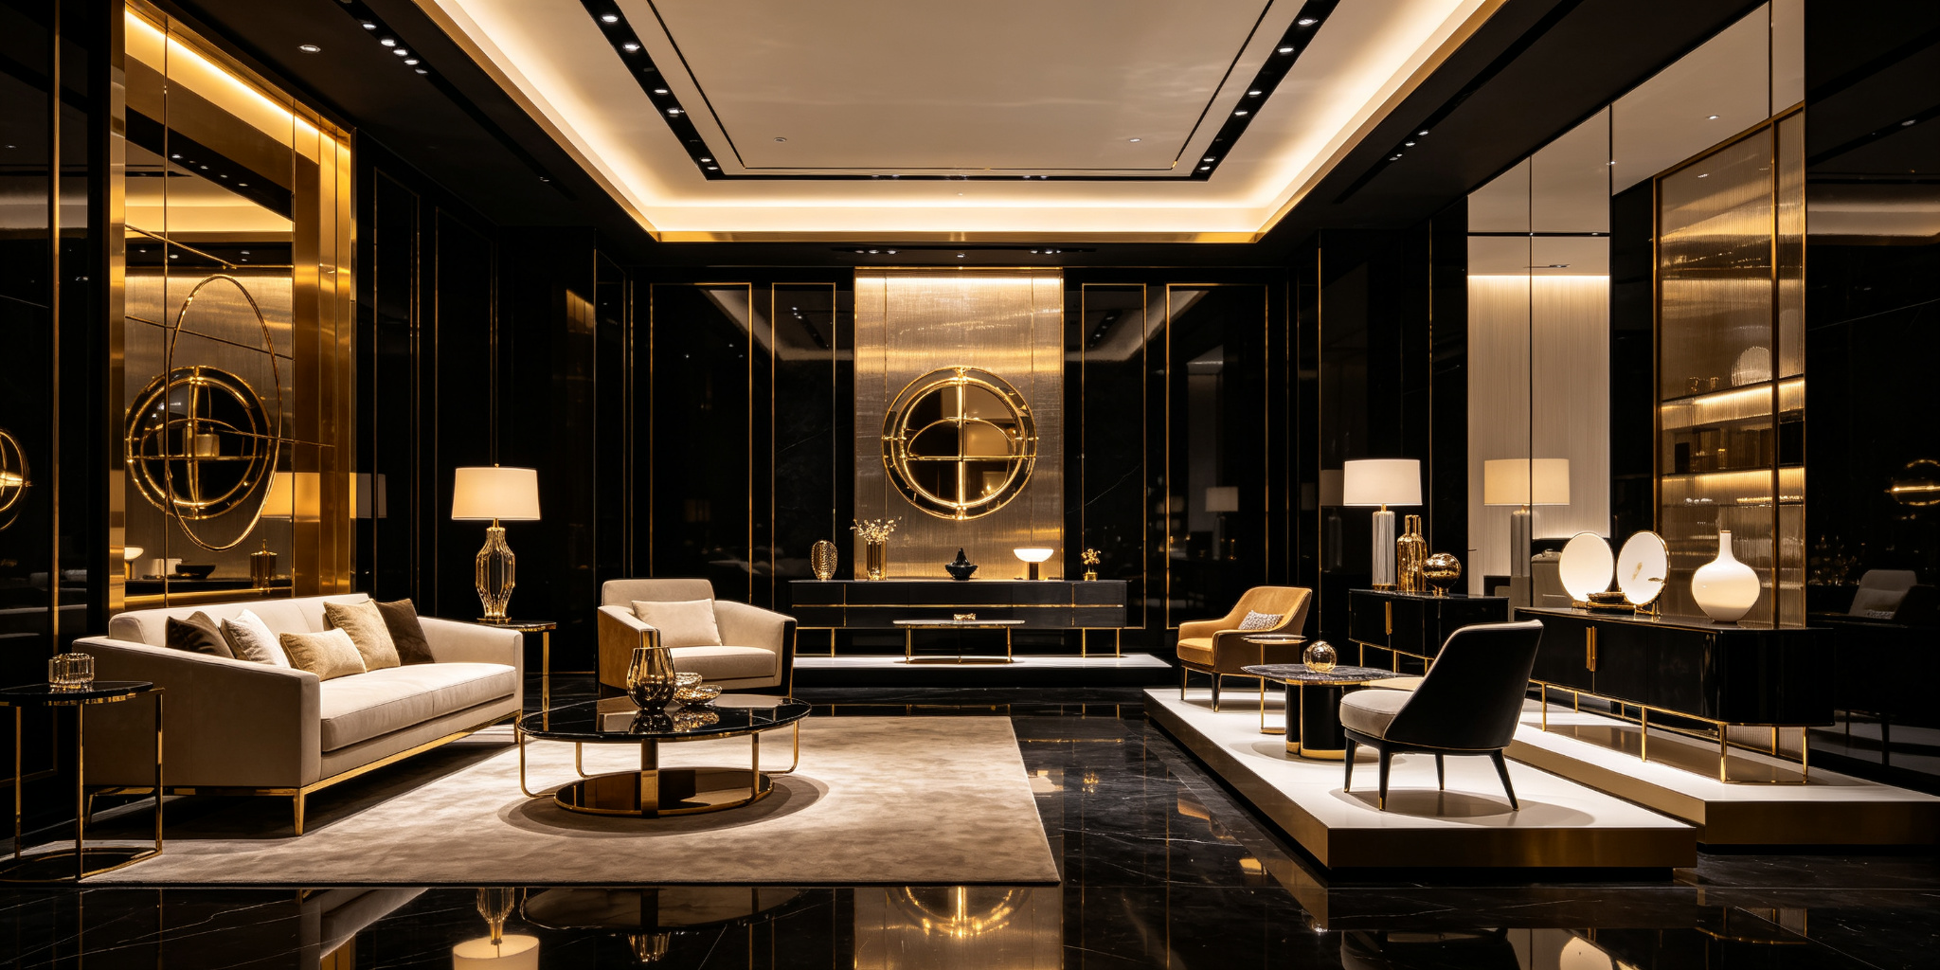
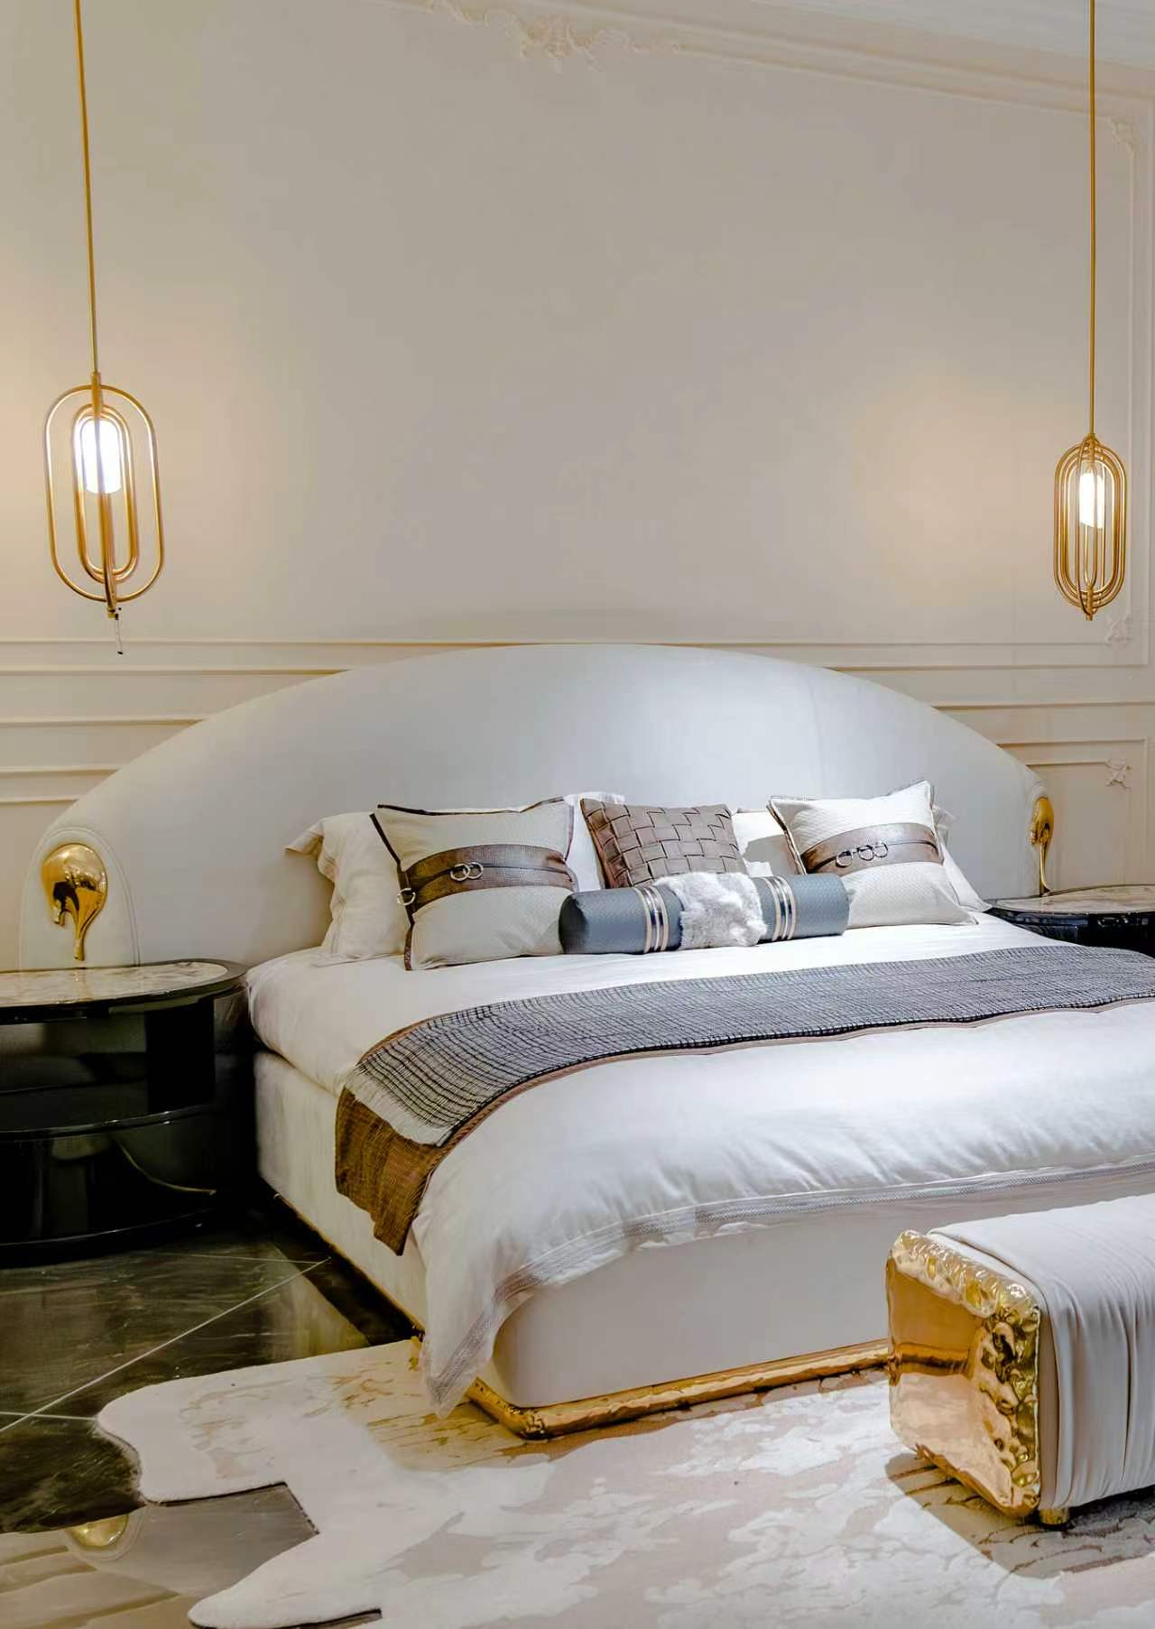
A mock-up room is a full-size, fully furnished sample of a guest room or suite built before series production begins. It brings the real furniture, finishes, lighting and fittings together in one space so that the operator, designer and manufacturer can review them as a whole — and it becomes the physical reference standard that all subsequent production is measured against.
Key facts
- A mock-up room is a complete furnished room, built before the main production run.
- Its purpose is to prove the design, not to showcase a product.
- It tests proportion, clearance, comfort, finishes and services in real dimensions.
- Sign-off at the mock-up is what releases series production.
- It normally sits inside the project budget as its own line item.
- The approved room often becomes a live room in the finished building.
Why do hotel projects build a mock-up room?
Hotels are built in room types that repeat, sometimes several hundred times. A design fault that survives into series production therefore repeats several hundred times as well, and the cost of fixing it scales with the room count rather than with the design fee.
The mock-up room exists to move that risk forward. It converts a set of separate approvals — a fabric swatch, a paint chip, a timber sample, a lighting schedule, a furniture drawing — into one integrated, full-size test. What looks correct in a sample book can read very differently once a full room is built around it, and the mock-up is the last cheap moment to discover that.
It also gives the operator something a drawing cannot: a room that can be walked into, sat in and operated, with the housekeeping and maintenance teams able to comment on how it will actually work.
What is reviewed inside a mock-up room?
The review is a whole-room exercise, and each element is judged in the presence of the others.
| Element | What is being checked | Typical decision |
|---|---|---|
| Guest room furniture | Dimensions, clearance, drawer and door operation, comfort | Approve, or revise a dimension and re-sample |
| Headboard and wall panels | Height, alignment with the bed base, fixing method | Confirm position and finish |
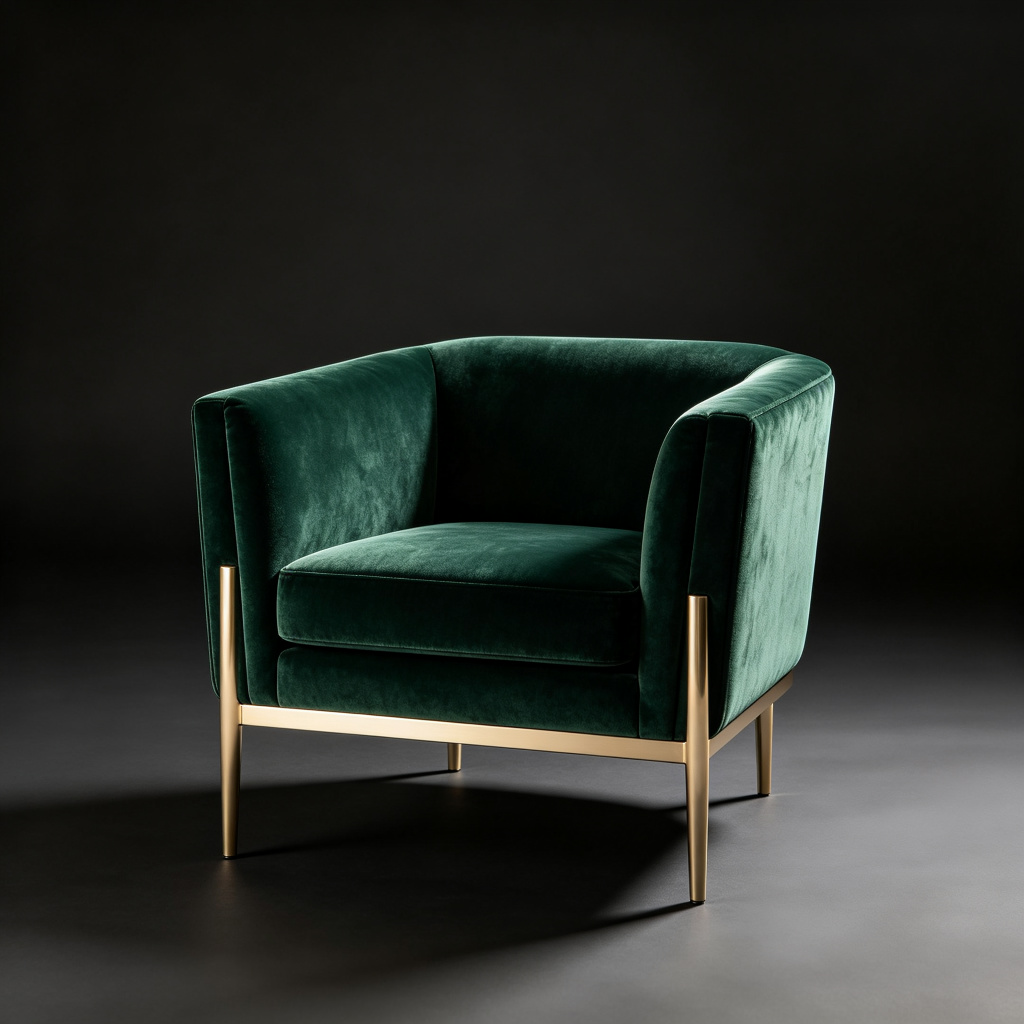
| Upholstery | Fabric pull, seam alignment, pattern placement, seat comfort | Approve fabric direction or reselect |
| Casegood interiors | Fitting layout, drawer runners, minibar and safe positions | Confirm layout for the room type |
| Lighting | Colour temperature, glare, switch positions, reading light angle | Adjust specification or position |
| Floor and wall finishes | Colour relationship with timber and fabric, transition details | Approve or substitute |
| Joinery and services | Coordination with sockets, data, TV panel and curtain track | Note conflicts for the shop drawing set |
At Rosy Rose we treat the mock-up review as a coordination meeting as much as a design review, because most of the changes that come out of it are about interfaces between trades rather than about colour.
Who signs off on a mock-up room?
Approval is a collective decision with one accountable signatory. The usual participants are the owner or their representative, the operator or brand standards manager, the interior designer, the project manager and the furniture manufacturer, with lighting and AV specialists attending where their scope is inside the room.
Two administrative points decide whether the process is efficient:
- Someone must hold authority to approve on the day. A review that ends with “we will confirm later” usually restarts the clock on sampling.
- Decisions must be recorded in writing. Every accepted change should be minuted with the responsible party and the cost consequence, because the mock-up is where a variation is cheapest to register.
The signed mock-up becomes the benchmark. If a later delivery differs from it, the difference is objectively measurable rather than a matter of opinion.
How long does a mock-up room take?
Allow three to six weeks from approved drawings to a completed, reviewable room. That window covers furniture production, any joinery elements, freight if the room is built away from the factory, and installation. The review itself usually takes one to three days, including a technical walk-through before the formal sign-off.
The sign-off date should be fixed in the programme as a milestone with the same status as a construction milestone, because series production cannot be released without it. In our experience, projects that treat the mock-up as an optional extra lose more time waiting for decisions than they would have spent building the room.
Where is the mock-up room built?
There are two practical options, and the right one depends on the project’s location and the operator’s preference.
- At or near the site — the room is built in the actual building, using the real walls, floor and ceiling. This tests the real interfaces, but it requires the construction programme to have reached the point where a room is available.
- At the factory or in a showroom — the room is assembled off site, which is faster and easier to adjust, but it tests a simulated room rather than the real one.
With a 100,000 m2 showroom in Lecong, we can build and review full room sets in Foshan before shipping, then re-verify the interfaces on site during installation. For projects where site access is late, that splits the risk into two manageable halves.
How does a mock-up room control quality in series production?
Once signed, the mock-up room stops being a design exercise and becomes a measuring instrument. It is the physical standard against which the production line is checked.
In practice this means the approved fabric direction, seam alignment, finish sheen, hardware, dimensions and assembly method are all documented against the mock-up, and pre-shipment inspection compares finished units to it rather than to a photograph. Our 16-point pre-shipment check exists precisely so that the comparison is systematic: a unit either matches the approved standard or it does not leave the factory.
For multi-property operators, the same standard can be carried to a second site, which is what makes a repeated design language consistent across a portfolio.
What changes typically come out of a mock-up review?
Most changes fall into a small number of predictable categories:
- Dimensional adjustments — a drawer that fouls a wall, a wardrobe door that cannot open past a bedside unit, a desk that leaves too little circulation space.
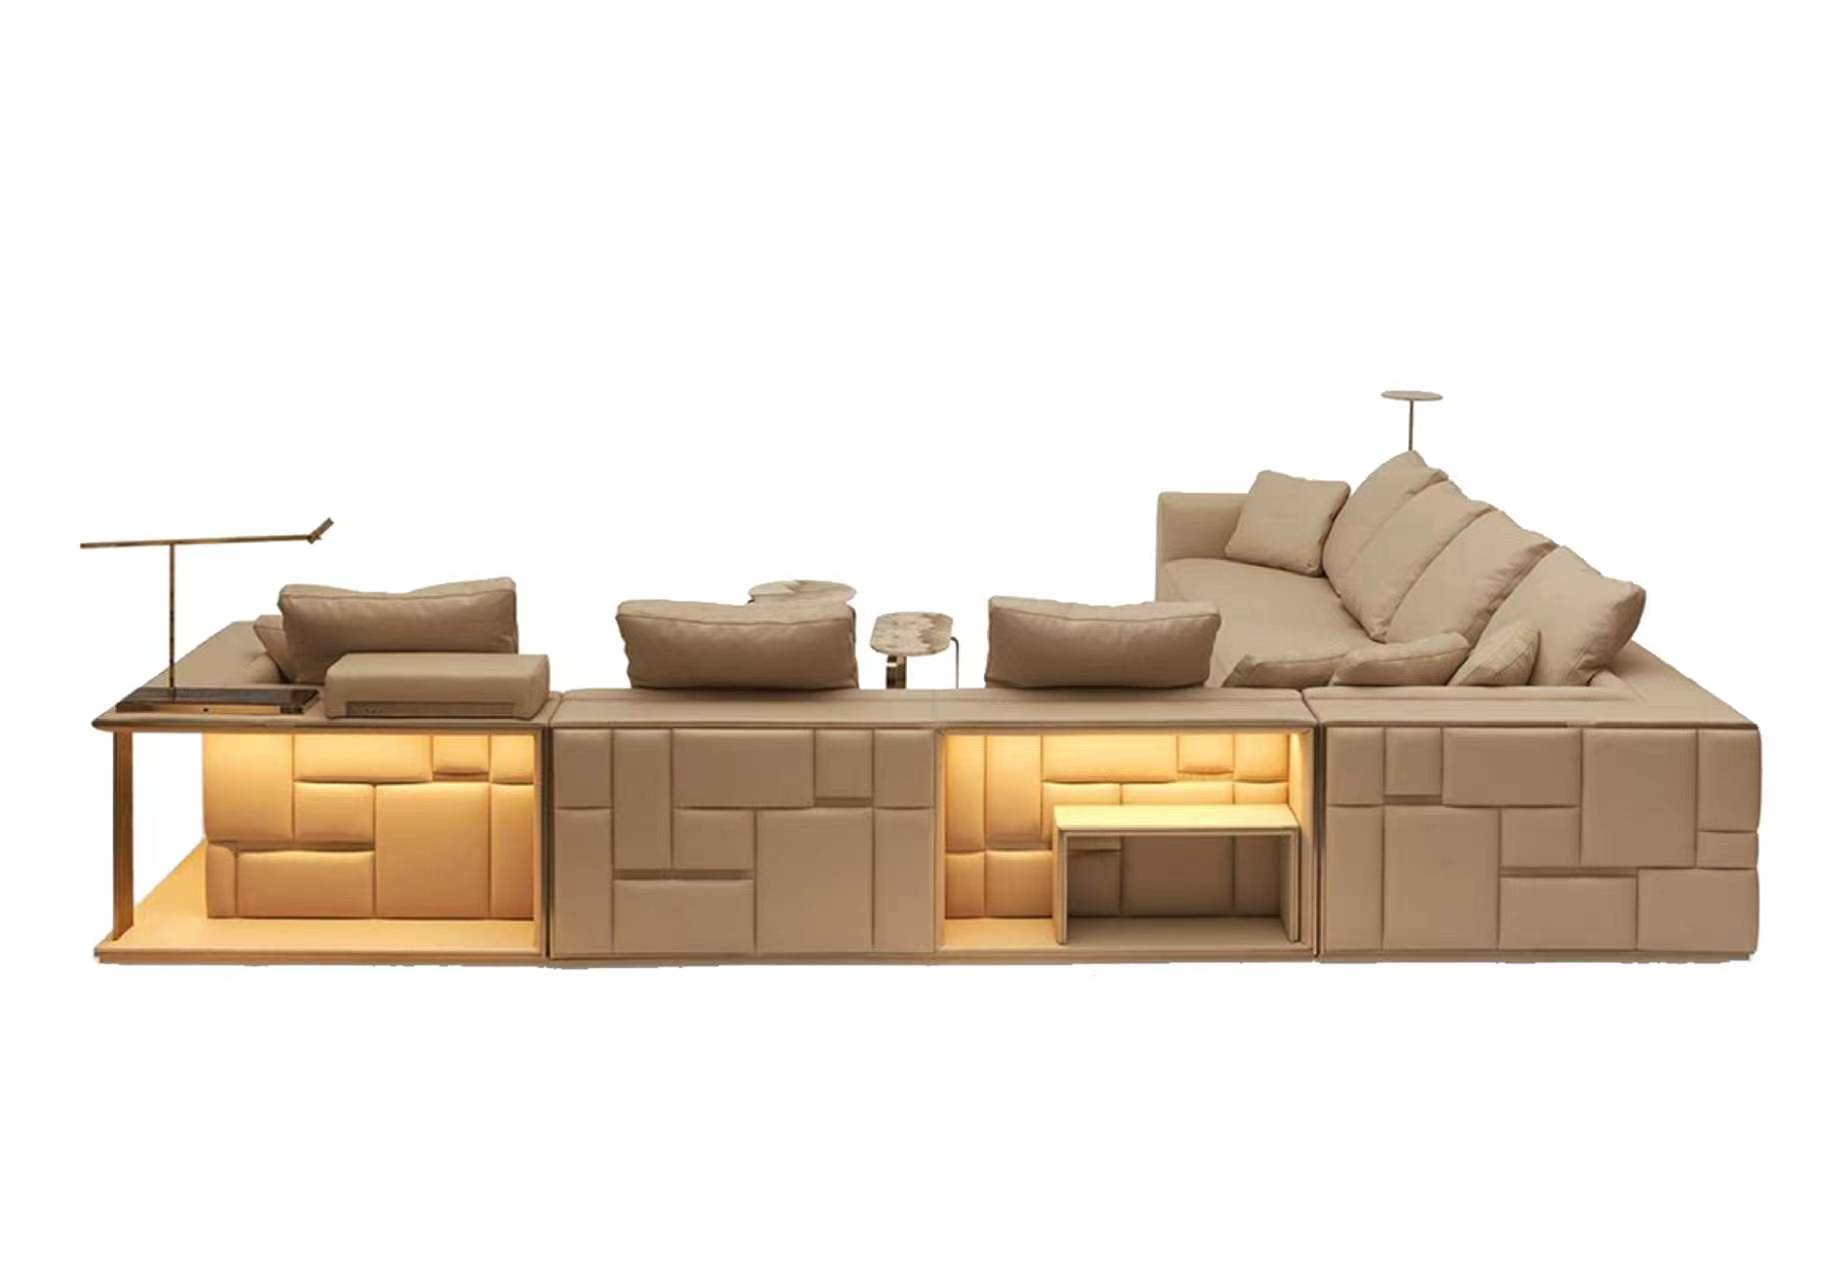
- Comfort changes — seat height, seat depth, back angle or cushion firmness on lounge seating.
- Finish substitutions — a stain that reads too red under the room lighting, or a fabric that changes character when hung.
- Services coordination — switch, socket and TV positions that conflict with the joinery.
- Operational fixes — access for housekeeping, linen storage, and how easily a piece can be moved for cleaning.
A mock-up that produces no changes at all is unusual. The purpose is to find them early and in one room.
What does a mock-up room cost, and who pays for it?
A mock-up room is a real cost because it is a real room. It is normally budgeted as a distinct line inside the project rather than absorbed by the furniture package, and it is often designed to be released into the building as a working room once approved — which recovers part of its cost.
The comparison to hold in mind is not mock-up cost against zero, but mock-up cost against the cost of remediating a defect across the full room count. One corrected drawer run is a workshop adjustment; the same correction across three hundred rooms is a programme.
How should you plan a mock-up room into a programme?
Work backwards from the installation date and place the mock-up as early as the design allows:
- Freeze the furniture specification and finish schedule.
- Approve shop drawings for the room types included in the mock-up.
- Produce and build the room.
- Hold the review with all decision-makers present.
- Record changes, re-approve and issue revised drawings.
- Release series production against the signed room.
If your project needs a mock-up room, the drawings are the starting point. Rosy Rose has been manufacturing in Foshan since 1983, runs carpentry, upholstery, sanding and finishing in our own workshops, and works from a 200,000 m2 factory — which is why a full room set can be built and reviewed before a single container is loaded. Our contract collections include Dorata, Ginevra and Selene, and all of them can be adapted to a room drawing.
WhatsApp our export team on +86 188 2788 2512 to discuss a mock-up room, a sample unit or a drawing-based quotation. Room sets and finishes can be viewed at https://www.rosyrose.net/.