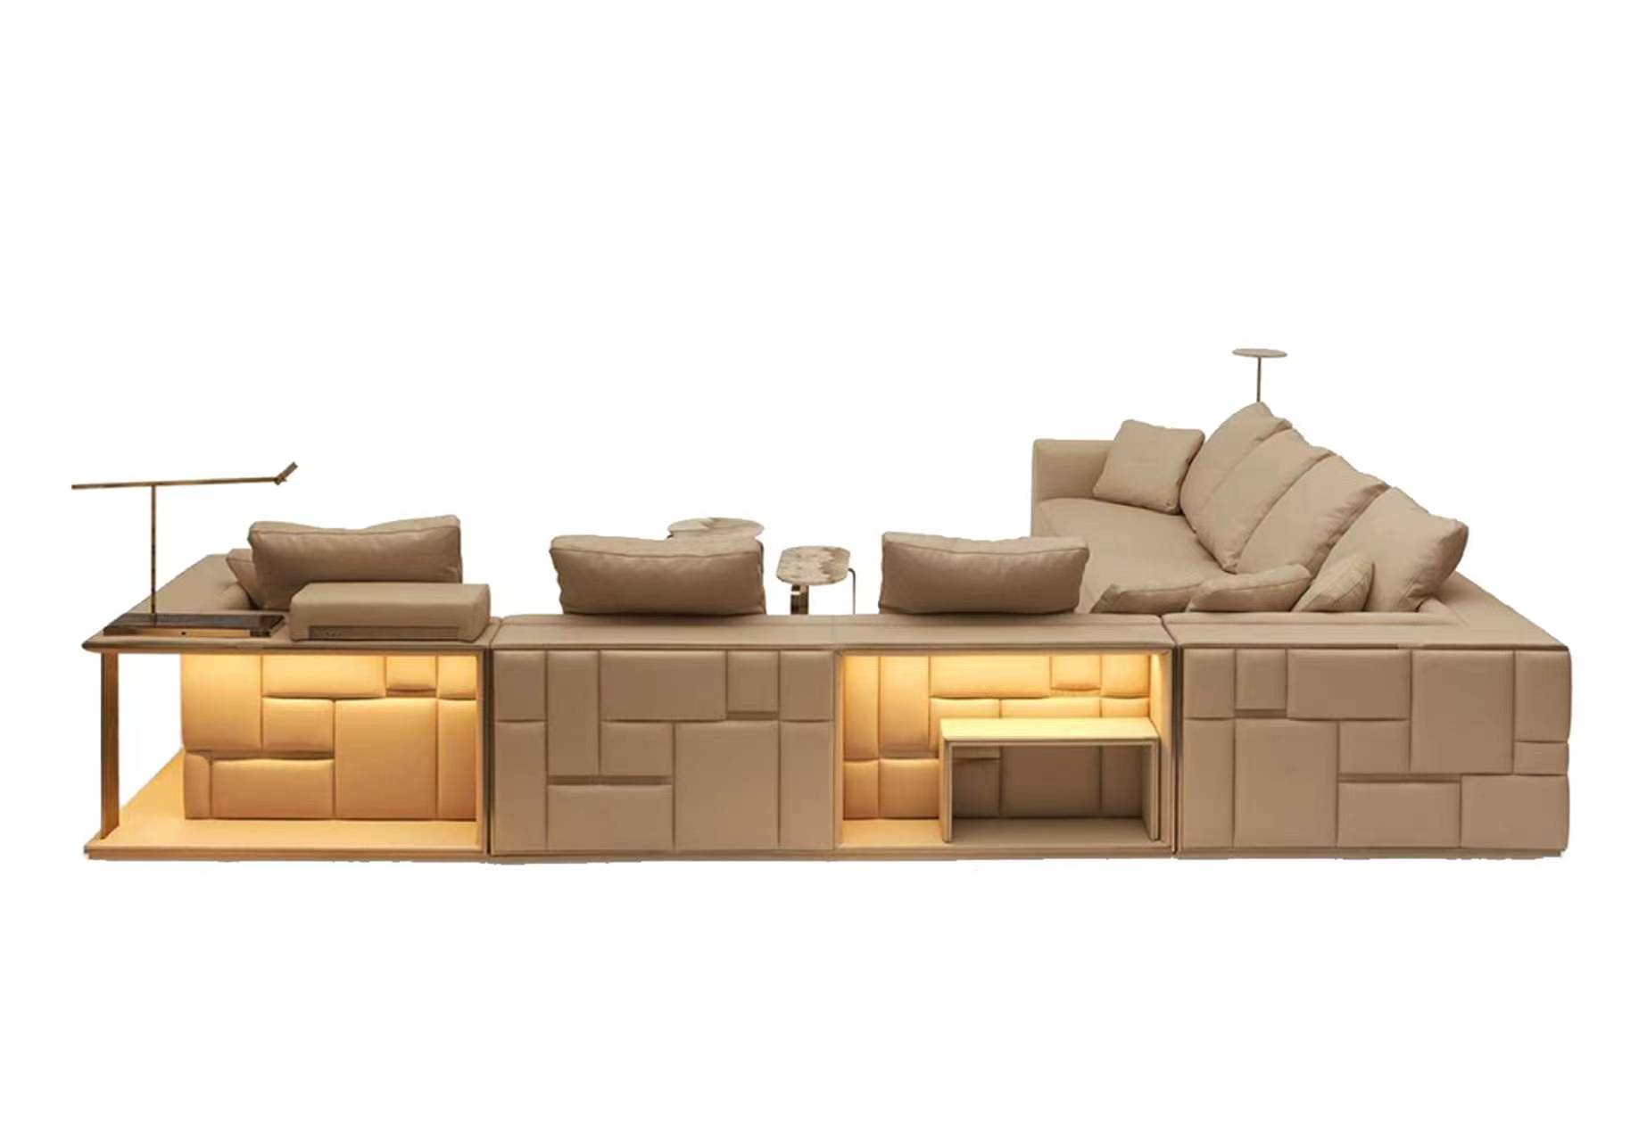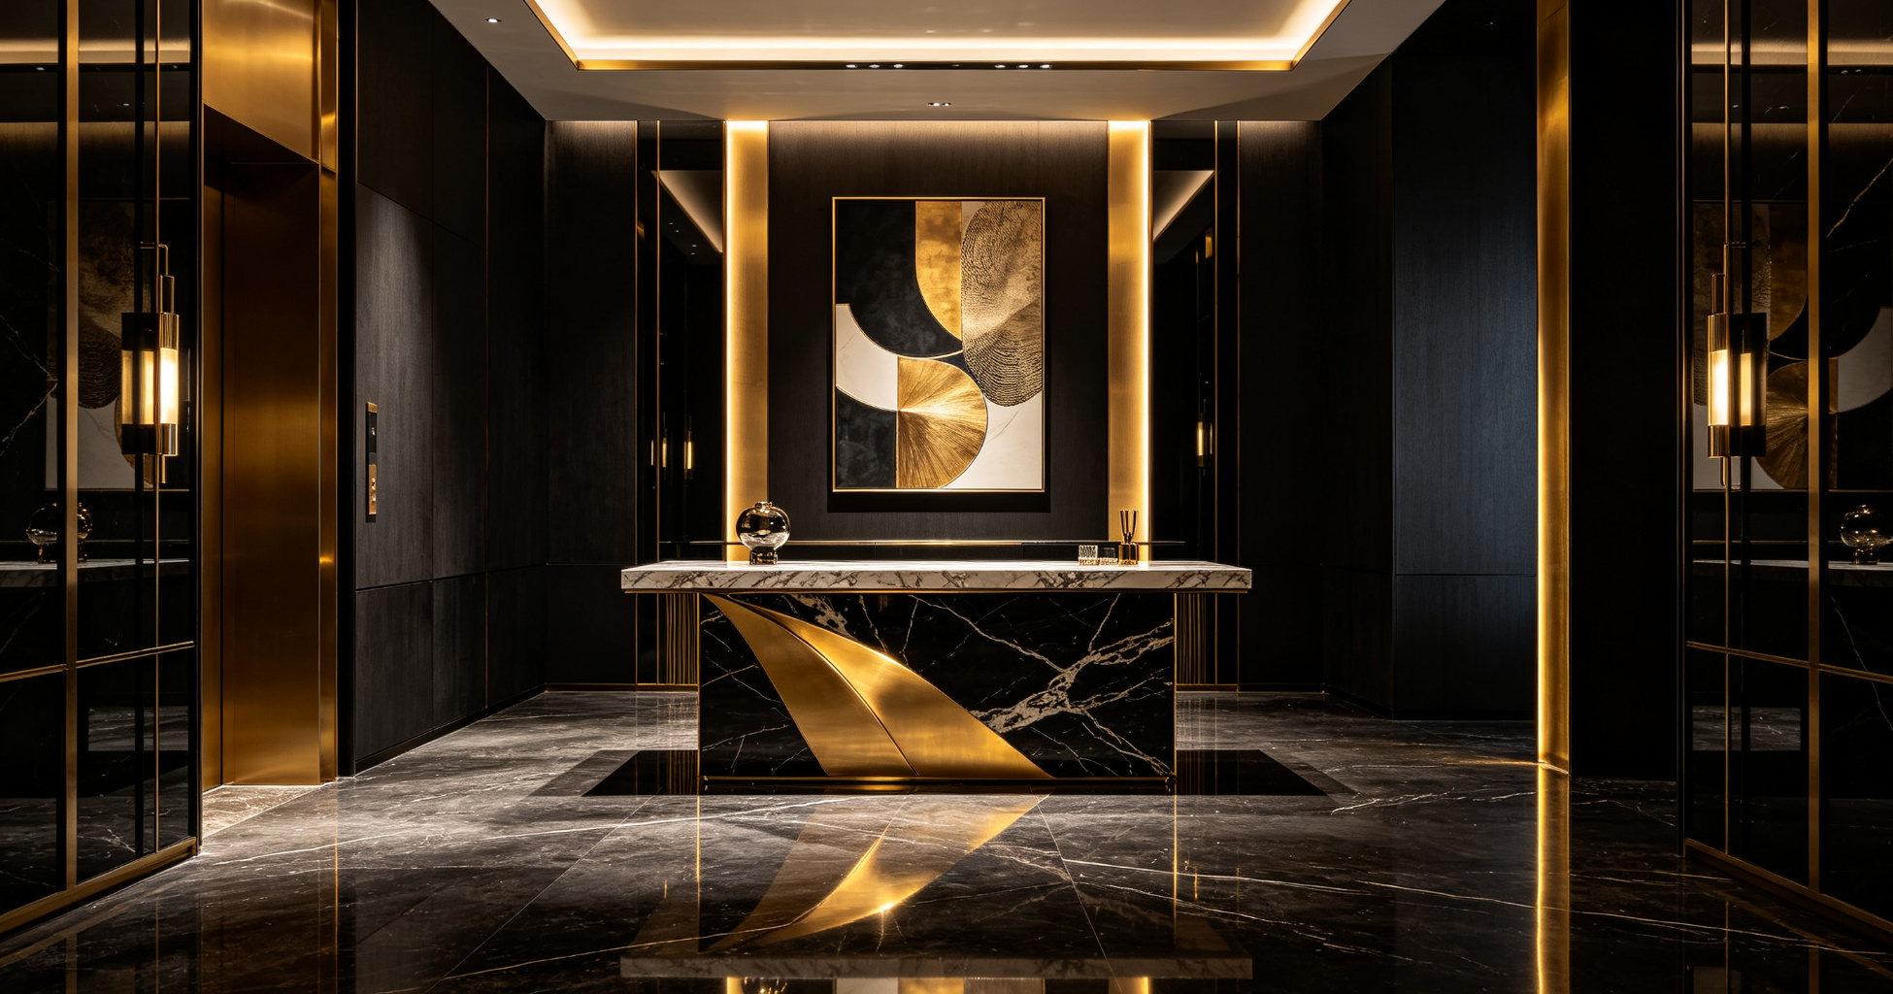
Project Supply: Supporting FF&E Firms and Interior Designers
An FF&E firm does not buy furniture; it buys a promise that a specification arrives on a date, in a finish, in a condition that survives handover. Interior designers and project specifiers work to a drawing set, a schedule and a construction calendar, and a supplier either fits inside those three documents or becomes a problem the design team has to manage. At Rosy Rose we supply project teams directly and through our dealer partners, and in our experience the projects that run smoothly are rarely smooth because of the product — they are smooth because the factory entered the drawing conversation early.
This guide sets out what project supply looks like from the factory side: what a design team should expect, how approvals should be structured, and where design-led projects usually slip.
What a Design Team Needs From a Factory — and What It Does Not
Design teams are usually explicit about what they need and rarely have to say what they do not want. Both lists are worth writing down at the start of a project.
What the team needs:
- A named contact who can read a drawing and answer a technical question without escalation.
- Fast physical samples, issued against a named finish rather than a colour description.
- Dimensional honesty: what the factory can hold, and where a drawing has to move.
- Schedule visibility on a weekly rhythm, not a monthly report.
- Documentation packaged for the consultant’s file at handover.
What the team does not need:
- A catalogue push when the project is specified from drawings.
- Quotations built from photographs, with no dimension review.
- Approval loops routed through three intermediaries.
- Value-engineering suggestions raised after the order is placed.
The second list is the one suppliers control. Most project friction is self-inflicted.
Working From Drawings and Schedules, Not From a Catalogue
Project supply starts with the schedule. A usable handover from a design team includes the model or reference, the room or area matrix, the finish schedule, the quantity per type, and any site constraints such as lift dimensions or door widths that will decide how a piece is built and packed.
From there the factory works in two directions. Downward, into shop drawings that translate the design intent into construction: frame, joinery, upholstery build, base, hardware, and the tolerance the finished piece will hold. Upward, into a quotation structured line by line so that a designer can see what a change costs before it is made.
Two habits make this stage faster. First, raise dimensional and finish queries as a single written list rather than one message per question, because a factory plans its drawing office by document rather than by conversation. Second, agree where value engineering is allowed to touch the specification — typically internal construction, packing and hardware — and where it is not, such as visible joinery or a specified finish. Our four in-house workshops — woodworking, upholstery, sanding and finishing — sit on one site, so a construction question raised by a designer can be answered by the people who will actually build it.
The Approval Loop: Samples, Mock-Ups and Sign-Off
Approval is the stage that decides whether the project runs on the design calendar or on a substitution calendar.
| Approval stage | What is submitted | Typical turnaround | Who signs |
|---|---|---|---|
| Finish approval | Physical swatches or a finishing board against the specified finish | 1–2 weeks | Designer or FF&E consultant |
| Construction sample | A representative piece or detail showing joinery, upholstery and hardware | 3–5 weeks | Designer, with the contractor informed |
| Mock-up piece or room | A full piece or room built to the approved drawing and finish | Project dependent | Designer and project owner, in writing |
| Pre-production sign-off | Drawing set, finish list and packing specification frozen | 1 week before the run | FF&E firm or procurement agent |
The rule that keeps this loop honest is that approval is only real when it is written, dated and photographed. A finish agreed verbally on a site visit is not an approval, and it becomes a dispute the moment a container arrives.
Coordinating Around a Construction Programme
Furniture is rarely the critical path until it is. Three coordination points decide whether that happens.
- Delivery windows. Sites accept goods on their own schedule, not on the factory’s. Confirm the window and the storage plan before production, and keep the shipment date as the fixed point rather than the flexible one.
- Phasing. A hotel or commercial project often takes furniture in phases — public areas first, guest floors later. Phased deliveries have to be built into the order structure at the quotation stage, because a phased order changes the packing, the marking and the shipping plan.
- Site conditions. Lift sizes, corridor widths, floor protection and access hours decide how pieces are packed and in what sequence they should be delivered. A factory that has the plan can pack to it.
Installation supervision, snagging support and the sequence of touch-ups belong in the same conversation. Agreeing who attends site and when is cheaper than discovering at handover that nobody planned to.
There is also a commercial point worth settling at the same time: what happens if the construction programme moves. Dates on a site rarely hold exactly, and a furniture order that was built to a fixed delivery window becomes a storage problem when the window shifts by a month. In our experience the projects that absorb a schedule change gracefully are the ones where the FF&E firm and the factory agreed three things in advance — a stated tolerance for a date shift before it affects production, a named party responsible for storage if the goods are ready before the site is, and a rule for re-confirming the delivery window before the shipment is booked.
The Documentation a Consultant Needs on File
Documentation is the difference between a completed project and a project that keeps reopening. Four packages should be issued before practical completion:
- Dimensional and as-built notes, so that built-in works, joinery and services can be corrected around the delivered furniture.
- Care and maintenance instructions by finish type — veneer, lacquer, leather, fabric, stone or metal — written specifically enough to be actionable by a facilities team.
- The warranty statement with coverage periods, inclusions, exclusions and the route for raising a claim, in the same language the FF&E firm is using with its client.
- The compliance pack for the destination market, referenced in the consultant’s file rather than left in a shipping folder.
Project teams under pressure often defer documentation to the end. The result is a snag list that takes longer to close than the installation took.
Where Design-Led Projects Usually Slip
- Late factory involvement. The specification is frozen before anyone has priced it in construction terms, and the first quotation arrives as a redesign.
- Approval by email thread. Nobody can point to a single dated approval document when the question is raised on site.
- Schedule written in ranges. Lead times quoted as “eight to twelve weeks” without pinned phases make it impossible to identify where a delay actually happened.
- Finish substitutions at the last minute. A discontinued fabric or lacquer found during production forces either a re-approval or an unapproved substitution, and both cost more than a proactive finish review at sampling.
- No handover documentation owner. On a multi-party project, everybody assumes someone else is compiling the file.
FAQ
At what stage should an FF&E firm involve the factory?
As soon as the drawings and finish schedule are stable enough to price, and before schedules are issued for tender. Bringing a factory in after award usually means a value-engineering conversation under time pressure instead of a costing conversation under none.
What does a mock-up piece or mock-up room prove?
It proves finish, construction, dimensions and hardware in physical form before the run begins. It also gives the design team, the contractor and the project owner one shared reference for handover, which prevents later arguments about what was approved.
What documentation should the consultant hold at handover?
Dimensional and as-built notes, care and maintenance instructions by finish, the warranty statement with its coverage periods, and the compliance documentation for the destination market — all issued before practical completion.
Talk to Us About a Specification Package
Send the drawing set, the finish schedule and the room matrix, and we will come back with a line-by-line quotation, the dimensional queries worth resolving before production, and a sample plan with dates attached. The product programmes show the ranges most project specifications are built on, and the company profile covers the workshops, the 100,000㎡ showroom in Lecong and the quality routine behind project deliveries.
Send the schedules to WhatsApp +86 188 2788 2512 and we will tell you which items need a sample, which need a mock-up, and which can move straight to production.