Modular Sofas for Hospitality Projects: Configuration, Foam and Maintenance
The sofa usually carries more visual weight than any other piece in a hotel public area, and it absorbs more punishment than almost any other piece. It is also frequently bought from a photograph and then regretted eighteen months later, when a corner seat has softened, a chaise has pitted, or a seam has opened along the front rail.
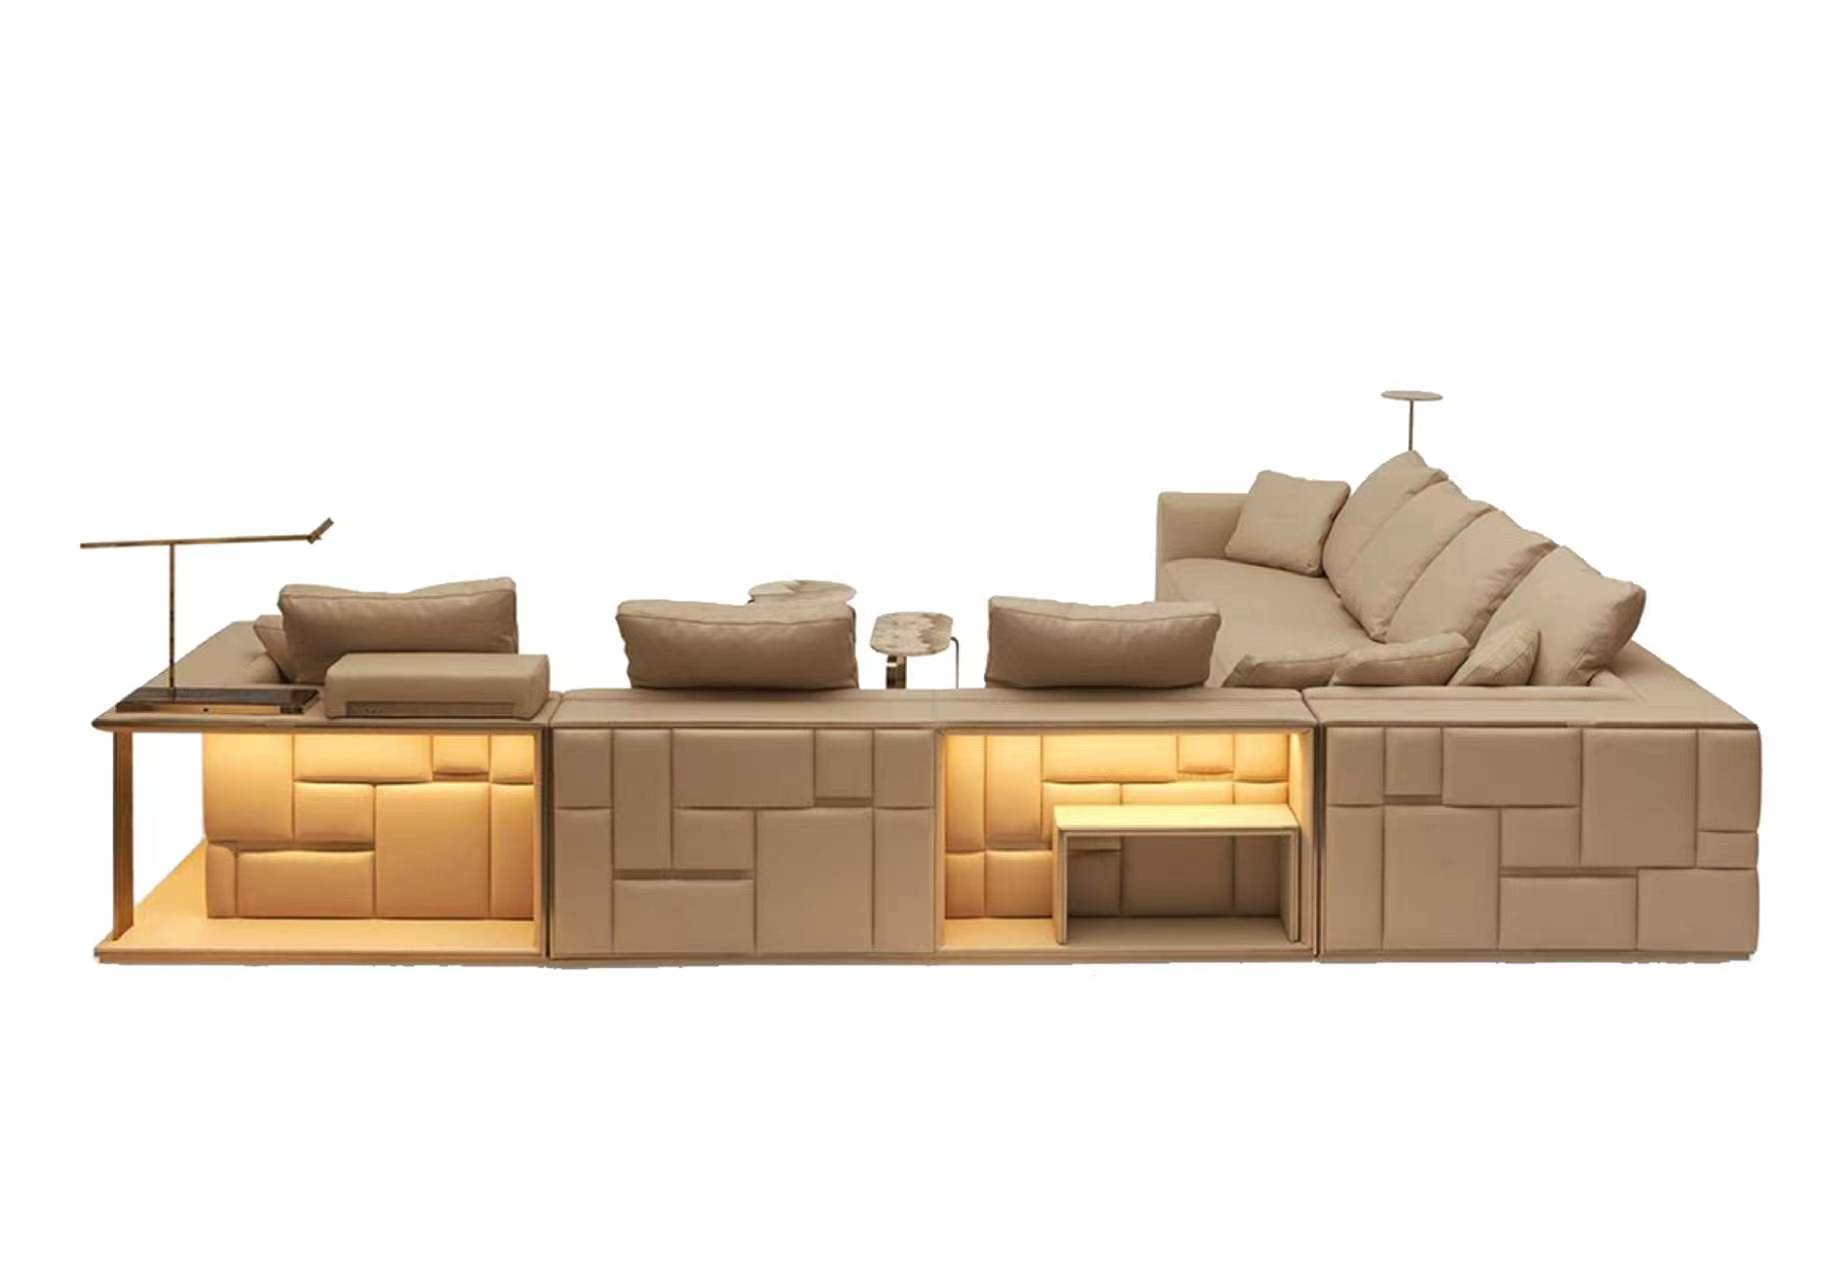
Modular systems solve one set of problems and create another. They let a scheme adapt to an irregular floor plate, they pass more easily through service lifts and corridor turns, and they let one platform serve a lobby, a lounge and a set of guest suites. At the same time they multiply the points at which a specification can go wrong: linking hardware, per-module load cases, foam choices that should differ between a lobby and a guest room, and a maintenance plan that quietly assumes somebody turns the cushions.
Rosy Rose has built contract seating since 1983, starting as a woodworking workshop in Foshan and now producing across four in-house workshops – woodworking, upholstery, sanding and finishing. This note sets out how we approach modular sofa specification in the order a procurement team actually meets the decisions. Project teams assembling a full FF&E package can see the wider range at Rosy Rose.
Why Modular Systems Suit Contract Interiors
A modular platform earns its place for four practical reasons.
Floor plate variability. A lobby may run 11 metres along one wall and 6 metres along another, with a column in the way. Modular units allow the run to be built to the metre rather than approximated with three fixed sofas and a gap.
Delivery constraints. A long three-seat sofa with an integral frame rarely passes a 900 mm service-lift door or a tight stair turn without being upended at an angle that risks the frame. Modules of 700-900 mm travel far more predictably, and they can be carried by two people rather than four.
Phased openings. Hotels open wings, floors and outlets in sequence. A platform allows the first phase to be furnished and later phases to be added against the same drawings, so the finished interior still reads as one scheme.
Reconfiguration. An underused lounge becomes a meeting or breakfast area without a full refit, provided the modules were drawn as a system from the start.
The trade-off is interfaces. Every module joint is a potential flex point, a potential gap, and a potential misalignment once the floor level changes across a long run.
Configuration Starts With the Room, Not the Catalogue
The most common contract mistake is choosing a beautiful modular range and then forcing the room to fit it. Work in the other direction.
Start with the seating requirement: how many guests must be seated at peak, and in what posture – waiting, working, eating, socialising. Then draw the run against the actual dimensions, including skirting, column bases and the swing of nearby doors.
| Module | Typical width | Typical depth | Where it earns its place |
|---|---|---|---|
| Open-end seat | 700-800 mm | 850-900 mm | Run ends; keeps the line visually light |
| Armless centre seat | 700-850 mm | 850-900 mm | Extends a run; the flexible unit |
| Corner module | 900 x 900 mm | 900 mm | Reverses the run; needs a reinforced corner block |
| Chaise / backless day unit | 750-850 mm | 1,500-1,700 mm | Lounges, spas, club floors |
| Integrated table-end | 700-900 mm | 900 mm | Waiting areas, laptop use, beverage resting |
| Occasional / armchair unit | 850-950 mm | 850-900 mm | Single seats without a separate chair line |
Two rules of thumb: allow 600 mm of clear circulation in front of any seat that people must walk past, and keep the seat height within 20 mm across an entire open-plan floor, because guests compare seats by feel rather than by tape measure.
Frame, Joinery and the Load Case Nobody Draws
The frame is the part of a sofa no guest ever sees and every guest eventually tests. A contract frame should be built from kiln-dried hardwood, joined with mortise-and-tenon or dowelled joints that are glued and mechanically reinforced at the corners, and braced with corner blocks at every rail intersection. Staples hold fabric; they do not hold a frame.
Two details separate a piece that survives a decade of public use from one that does not:
- Corner reinforcement. The front corners of a modular sofa take the load from sitting down and from being shoved across the floor. Metal L-brackets or hardwood corner blocks, fitted before upholstery, keep the rail square.
- Linking hardware. Plates and bolts between modules should be recessed and shim-adjustable. A rigid link across a floor that changes level will pull the units apart at the top; a slotted link absorbs a few millimetres of fall.
We assemble every frame in-house and inspect it before it is upholstered, which is also why we can offer a 10-year structural warranty against failure of the frame and joints under normal contract use.
Foam: Density, ILD and What Actually Fails
Most collapsed-sofa complaints are foam complaints. Density drives durability; indentation load deflection (ILD) drives feel. Specifying only hardness or only density gets half of the answer.
| Application | Seat core density | Typical ILD | Wrap | Expected service life |
|---|---|---|---|---|
| Lobby, high turnover | 38-40 kg/m3 HR | 32-38 | Fibre or wadding | 8-10 years |
| Lounge and club floor | 35-38 kg/m3 HR | 28-34 | Fibre wrap | 7-9 years |
| Guest room seating | 32-35 kg/m3 HR | 26-32 | Fibre wrap | 8-10 years |
| Banquette / booth seat | 40+ kg/m3 HR | 36-42 | Thin wadding | 10+ years |
| Back cushions | 24-28 kg/m3 | 18-24 | Fibre or feather blend | 5-8 years |
Notes from the workshop floor: high-resilience (HR) foam recovers its shape far better than standard block foam at the same density; a fibre wrap adds comfort and protects the core but needs re-fluffing after packing; and seat cushions should be built 10-15 mm oversize so they compress to the frame line rather than slouching into it after a year.
Upholstery and Contract Fabric Specification
For public areas, ask for a fabric abrasion figure of 30,000 Martindale rubs or more, and 40,000-plus for lobby and restaurant seating. Beyond abrasion, four things decide whether the upholstery still looks intentional after three years:
- Seam construction. Double-stitched seams with a locked stitch along high-stress rails; piping that is stitched, not glued.
- Colour fastness. Light and rub fastness matter more in a glazed lobby than in a corridor.
- Removability. Covers that can be removed on site for cleaning or replacement reduce the cost of a mid-life refresh.
- Pattern matching. On a modular run, matching across module joints costs extra fabric but is the difference between a system and a set of parts.
Maintenance, Refurbishment and the Ten-Year View
A modular sofa is a serviceable asset if it is treated as one. The practical routine we hand over with every package:
- Cushion rotation every four to six weeks between the seats that get most and least use.
- Spot cleaning with the fabric supplier’s recommended agent, tested first in an inconspicuous area.
- Annual inspection of linking hardware and corner blocks; re-tighten with a torque driver, not by feel.
- Re-foam before re-upholster. Soft cushions accelerate wear on the covers and the frame.
- Refinishing of any exposed timber or metal components. We include lifetime refinishing support on our own frames, alongside the 10-year structural and 2-year finish warranty.
A Pre-Order Checklist for Procurement Teams
Before the purchase order is raised, confirm all of the following in writing:
- Module list with dimensions, and a drawing showing the proposed run against the actual room
- Frame material and joint method, plus the structural warranty term
- Foam density and ILD for seat and back, by application
- Fabric or leather reference, abrasion figure and cleaning code
- Linking hardware and level-adjustment detail
- Packing method and whether modules arrive assembled or knocked down
- Spare parts list: fabric quantity, foam sets, linking kits, glides
- Lead time from drawing approval, not from enquiry
If you are assembling a multi-outlet project package, it helps to see the full range and the four workshops behind it before the schedule is fixed. Start with our collections, or send the room plan and seat count and we will come back with a configuration and a shop drawing.
To move faster, send your floor plan and seat count to our contract team on WhatsApp at +86 188 2788 2512, and we will return a module layout, a foam specification and a drawing-based quotation.